

Outdoor sauna & cold plunge
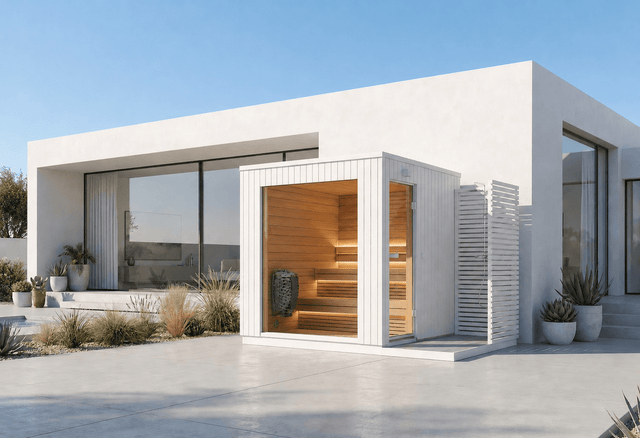
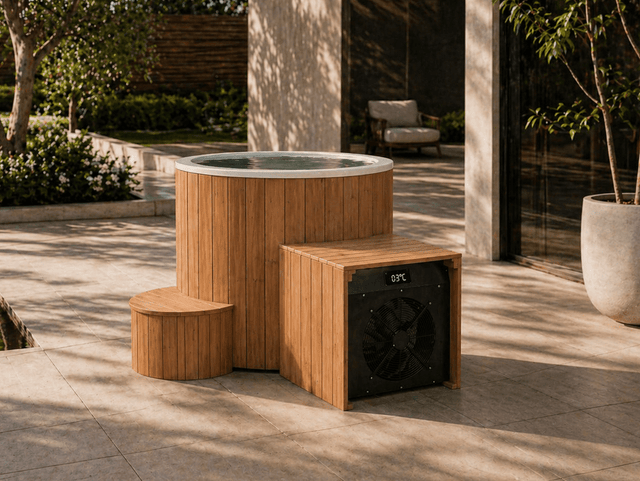
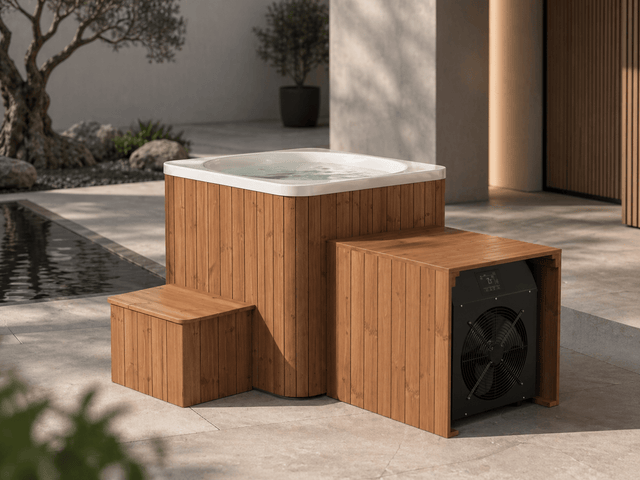
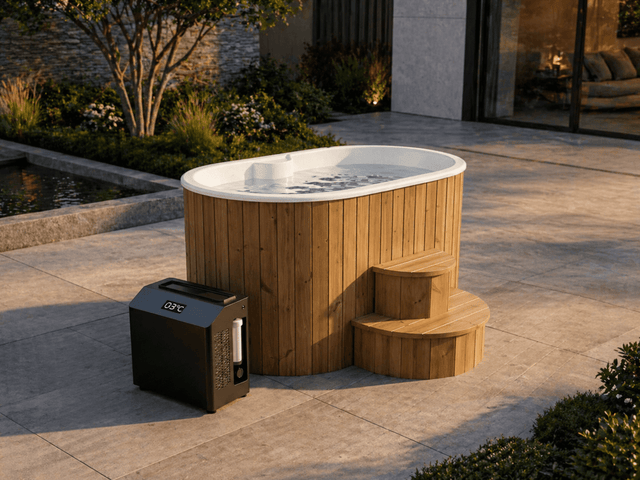
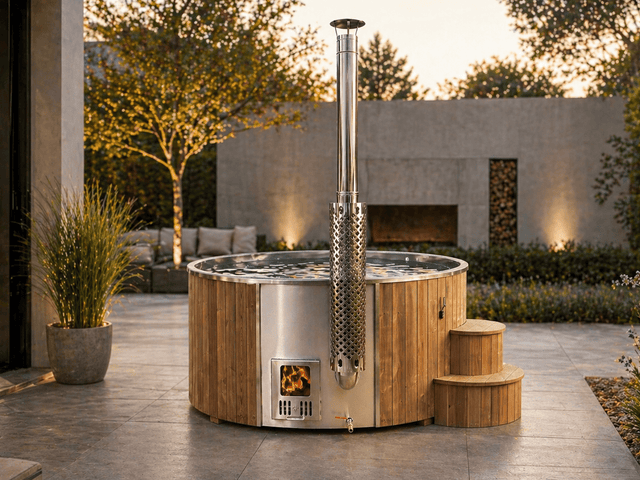
See a sauna and cold plunge together on an outdoor deck, with space to move between them.
Our team will be in touch shortly with a personalised proposal.

Fill in your details and we will get back to you within less than 24 hours.
* Required fields
Help us prepare a more accurate proposal for you.


Saunamo projects · Hospitality, wellness & architecture
For hotels, wellness venues, architects and contractors. Share how the sauna will be used, your plans and the site conditions. We help define the layout, equipment and installation scope for your project.
Hotels & accommodation · Wellness & spa operators · Architects & contractors

Sauna culture shapes our approach to heat, airflow and the experience inside.
Saunamo combines European production with a team based in Ourém, Portugal.
Explore an existing model or discuss a sauna adapted to your dimensions and layout.
Saunamo on film
Explore two outdoor wellness settings, then talk to us about the space, guest use and technical requirements for your own project.
See a sauna and cold plunge together on an outdoor deck, with space to move between them.
See the sauna in use after dark, from the interior to its surrounding outdoor setting.
Who we work with
Operating a venue or designing for a client? Begin with how the sauna will be used, the people it serves and the space available.
Share your guest capacity, proposed location and operating requirements. Discuss a sauna for a new wellness area, a renovation or an individual accommodation project.
Tell us how the sauna fits your customer experience, including intended use and capacity. The team reviews the equipment and technical requirements for your venue.
Bring plans, dimensions, ceiling height and your technical brief. Review sauna layout, materials, heating and installation responsibilities with the team.
Sauna options
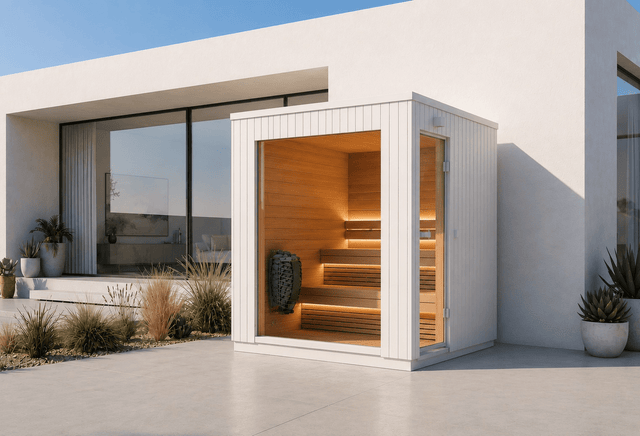
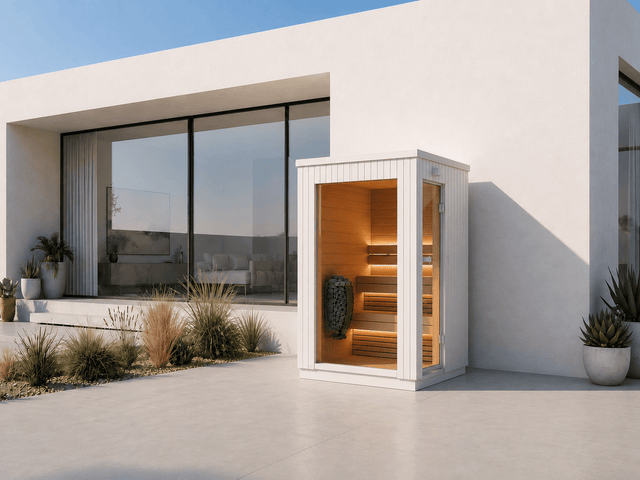
Start with the setting and intended use. We can then work through capacity, dimensions, layout, heating and installation requirements for your hospitality, wellness or client project.
 01
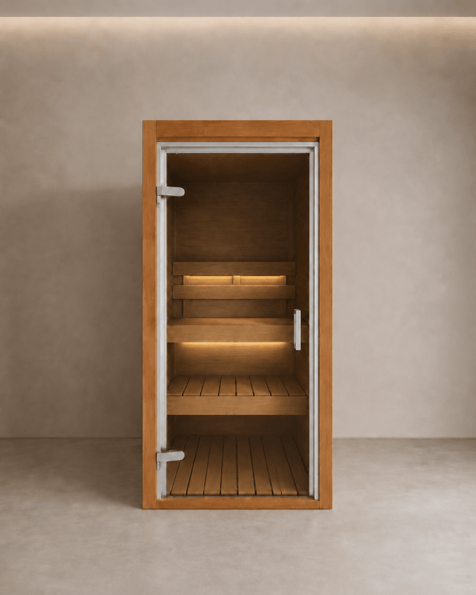
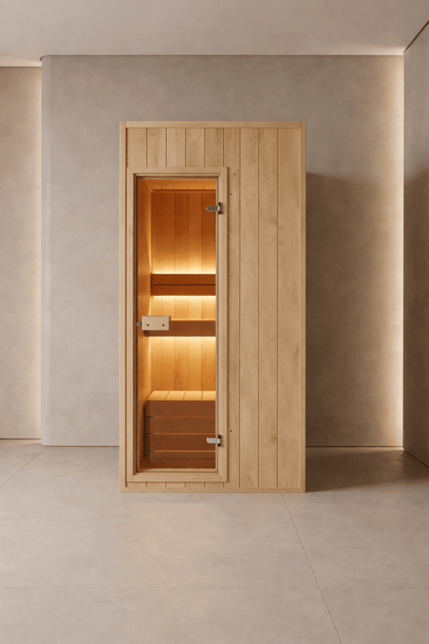
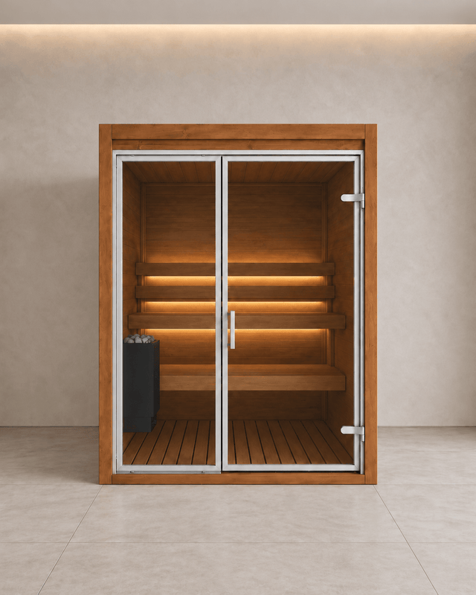
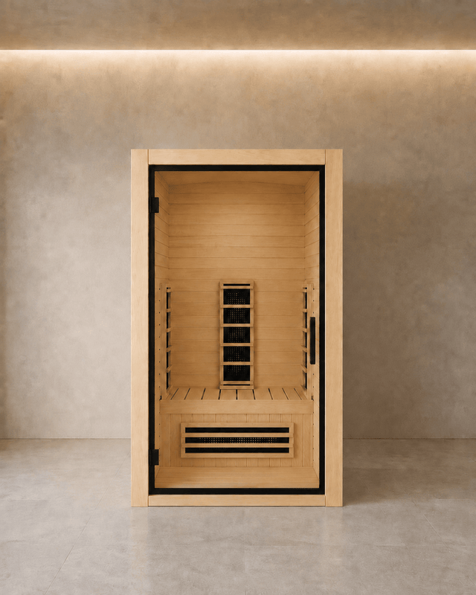
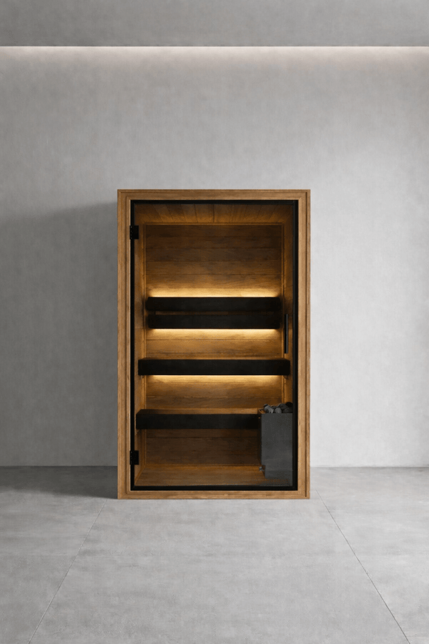
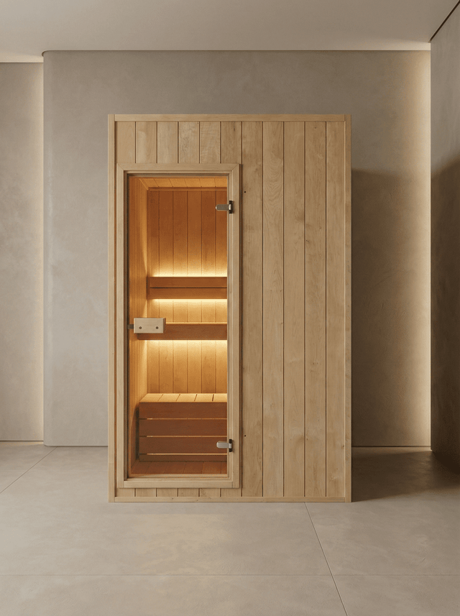
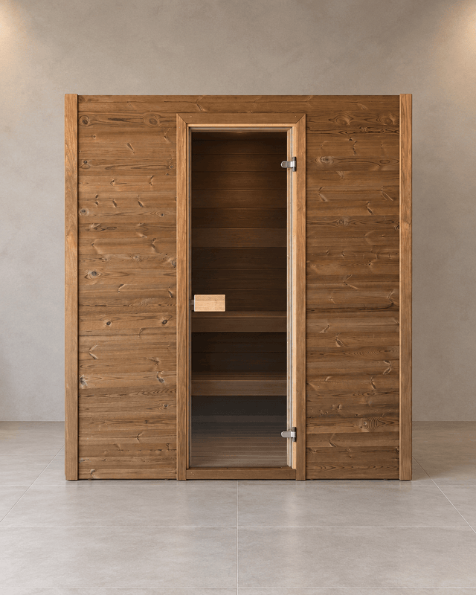
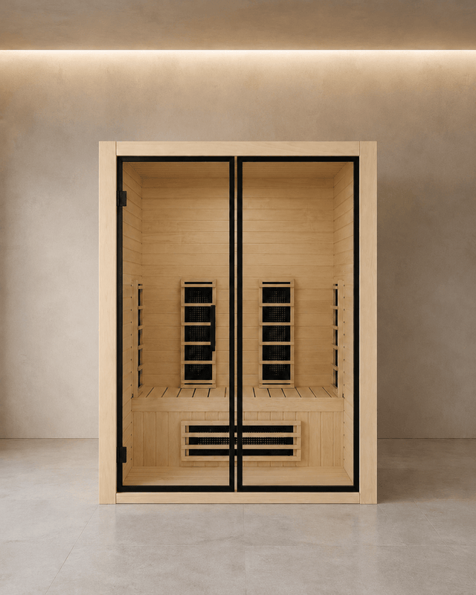
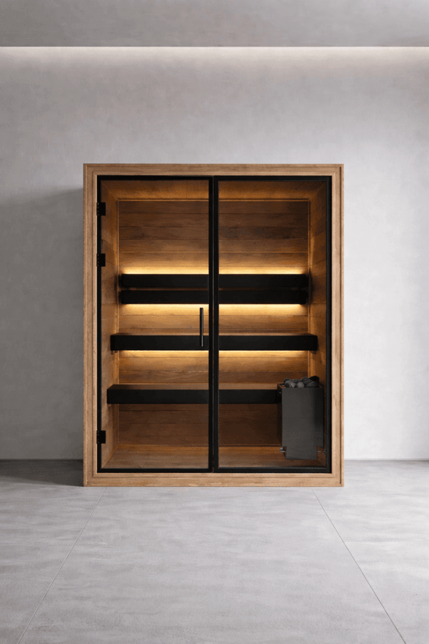
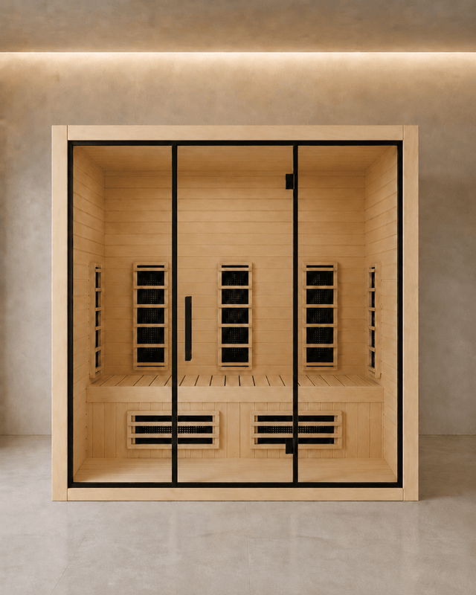
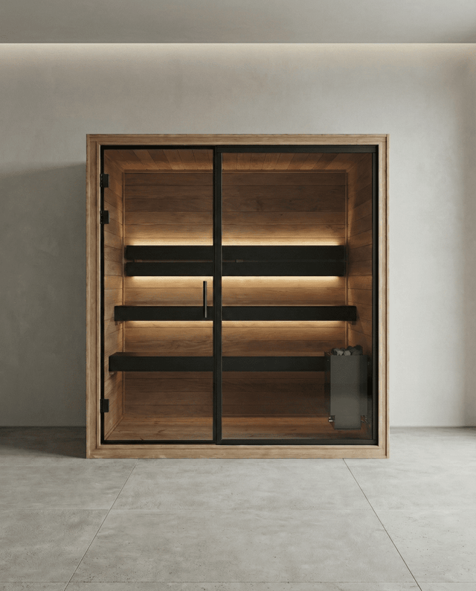
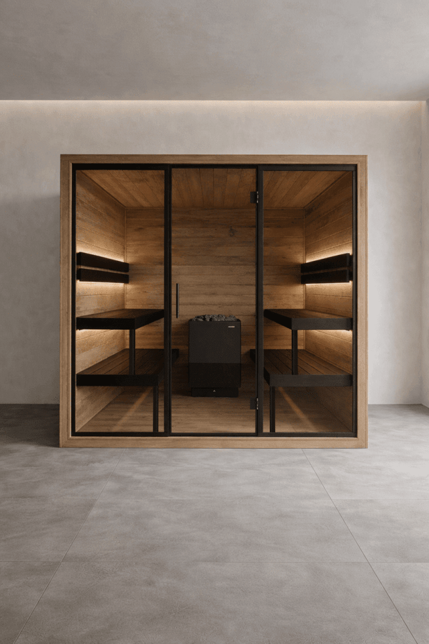
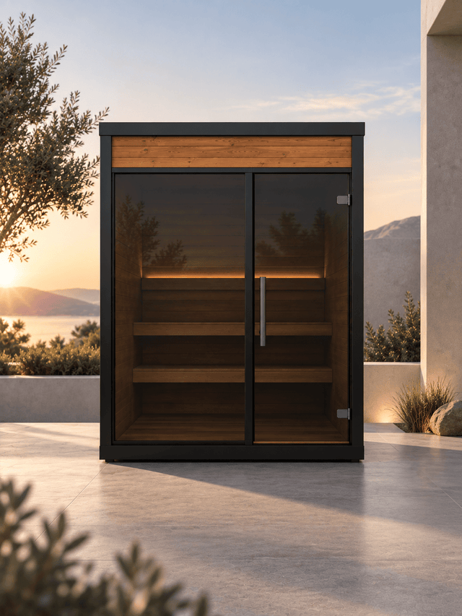
Explore indoor sauna models for a wellness area or client project. Share the room dimensions, ceiling height, intended use and electrical supply so the team can review the specification.
Explore indoor saunas 02
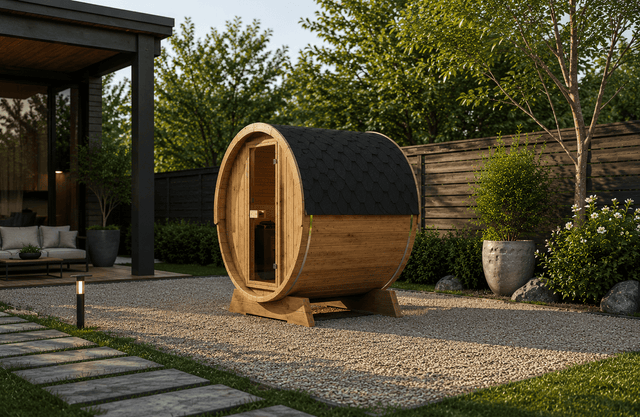
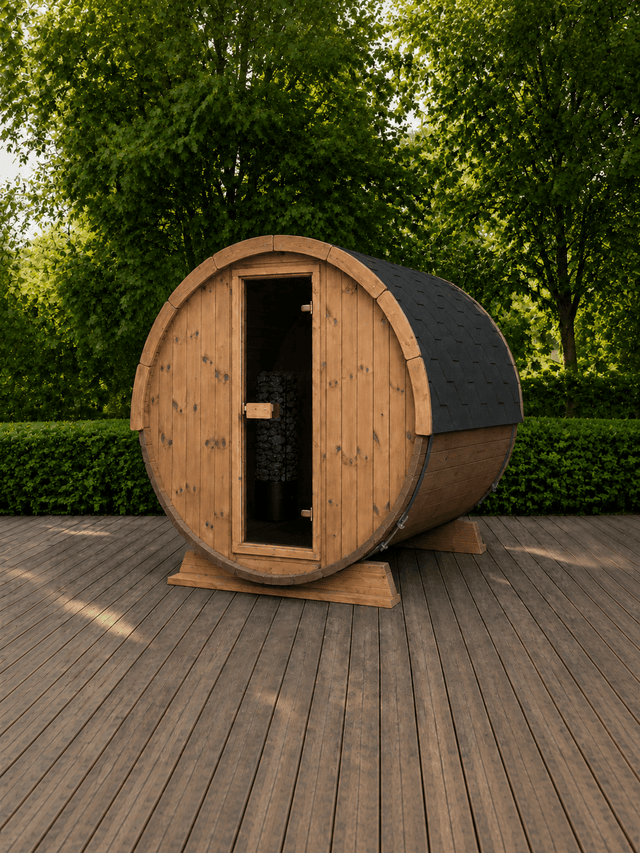
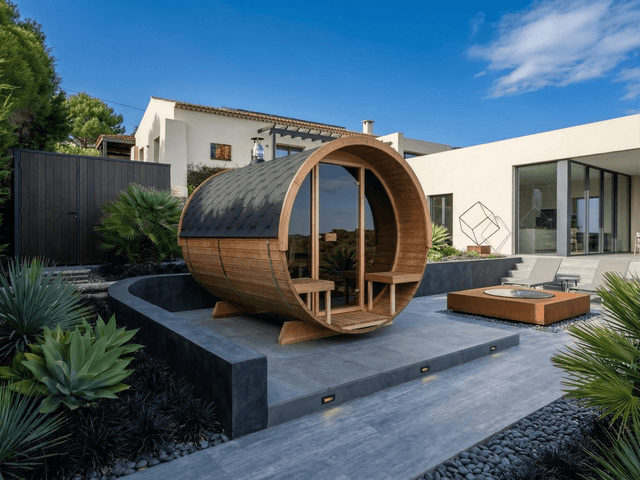
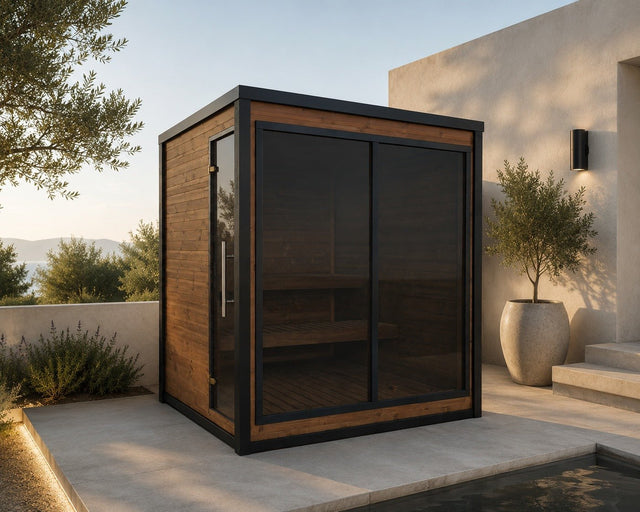
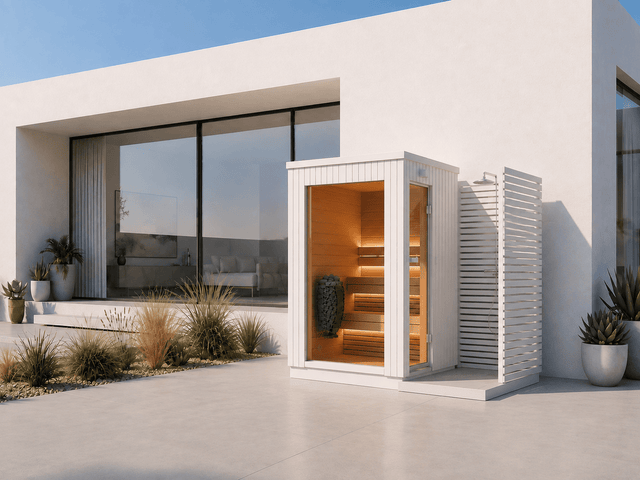
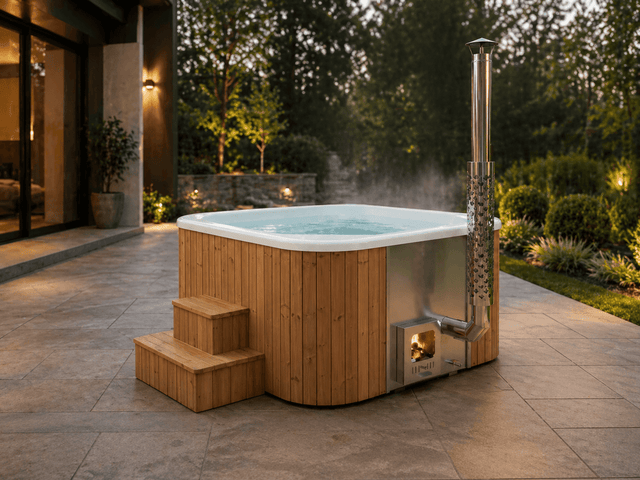
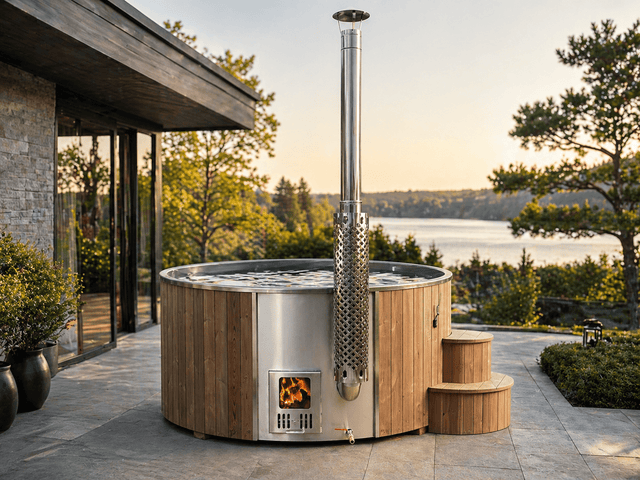
Explore barrel and cabin designs for outdoor wellness spaces. Tell us about your guests, site access, foundation and heating preference; suitability and installation scope are reviewed for each project.
Explore outdoor saunas 03
Discuss a sauna made for your available space. Dimensions, benches, wood and glass can be explored, with the final specification reviewed by our team.
Discover custom designDesign & specification
Bring your plans, available dimensions and ceiling height. We review layout, materials, heating and site requirements with you before confirming a custom specification.
A clear way forward
An early concept, a tender brief or an upcoming renovation: tell us where you are in the process. We will review the requirements before confirming specification, pricing or delivery arrangements.
Tell us your company, role, project location and intended use. Include the number of saunas, available dimensions, expected capacity and target timeline where known.
Work through layout, materials, heating, electrical supply and installation responsibilities. Custom construction, intensive use and difficult site access require a technical review.
The team prepares a project quote with the sauna, equipment and services itemised. Confirm quantities, tax treatment, delivery arrangements, installation scope and applicable commercial terms before ordering.
Prepare your project brief
These details help us prepare a useful proposal and identify anything that needs a closer look before you commit.
Share the available width, depth and ceiling height, plus a sketch or photographs if you have them. For an outdoor sauna, tell us whether the base is already prepared.
Give the exact town or delivery address, including any island location. Narrow access, rooftops and crane lifts need a site review before feasibility or costs can be confirmed.
Tell us your preferred heating type and the electrical supply available. The team checks the equipment requirements; electrical work is separate unless expressly included in the quote.
Let us know whether you need assembly or installation support. For indoor projects, the existing floor must be suitable and moisture-resistant. For outdoor projects, the foundation is your responsibility unless agreed otherwise in writing.
Good questions
Working on a commercial project or a client specification? Discuss the requirements with our team.
Hotels and accommodation operators, wellness businesses, architects, designers and contractors. Use the project enquiry form to share your venue or client brief and the technical requirements you already know.
Share the available dimensions, ceiling height, proposed layout, electrical supply and target timeline. Include any access constraints or technical requirements. Custom construction and pricing are reviewed by the team before a specification is confirmed.
Yes. Explore the indoor and outdoor collections, or discuss a sauna adapted to your dimensions and layout. Commercial use and equipment requirements must be specified so the team can review suitability for your project.
Saunamo’s sauna offering is based on European manufacturing, with a company base in Ourém, Portugal. The production origin of an individual model or custom project can be confirmed when you request a quote.
The sauna cabin, heater, required controls, stones and accessories should be separately identified, along with transport and any agreed assembly. Tax treatment, installation responsibilities and applicable commercial terms are confirmed for the specific project.
Give the exact location and access conditions, including islands, rooftops or crane requirements. The team confirms feasibility, available services and costs. Electrical and plumbing work are separate unless explicitly agreed and itemised.
Timing depends on the model, live stock, custom work, destination and installation schedule. Share your target date early; the team must check availability before confirming a project timeline.
Commercial and professional use has separate applicable terms, including warranty conditions. State the intended use at the beginning so the team can confirm the relevant terms and equipment requirements before ordering.
A professional project starts with a clear brief
Tell us about your venue or client project, the exact location and what you are planning. We will review the brief and help define the next steps for the sauna specification.
O seu carrinho está vazio, mas podemos ajudá-lo a preenchê-lo com produtos incríveis.


